Home › Commercial Concrete Foundations and Footings
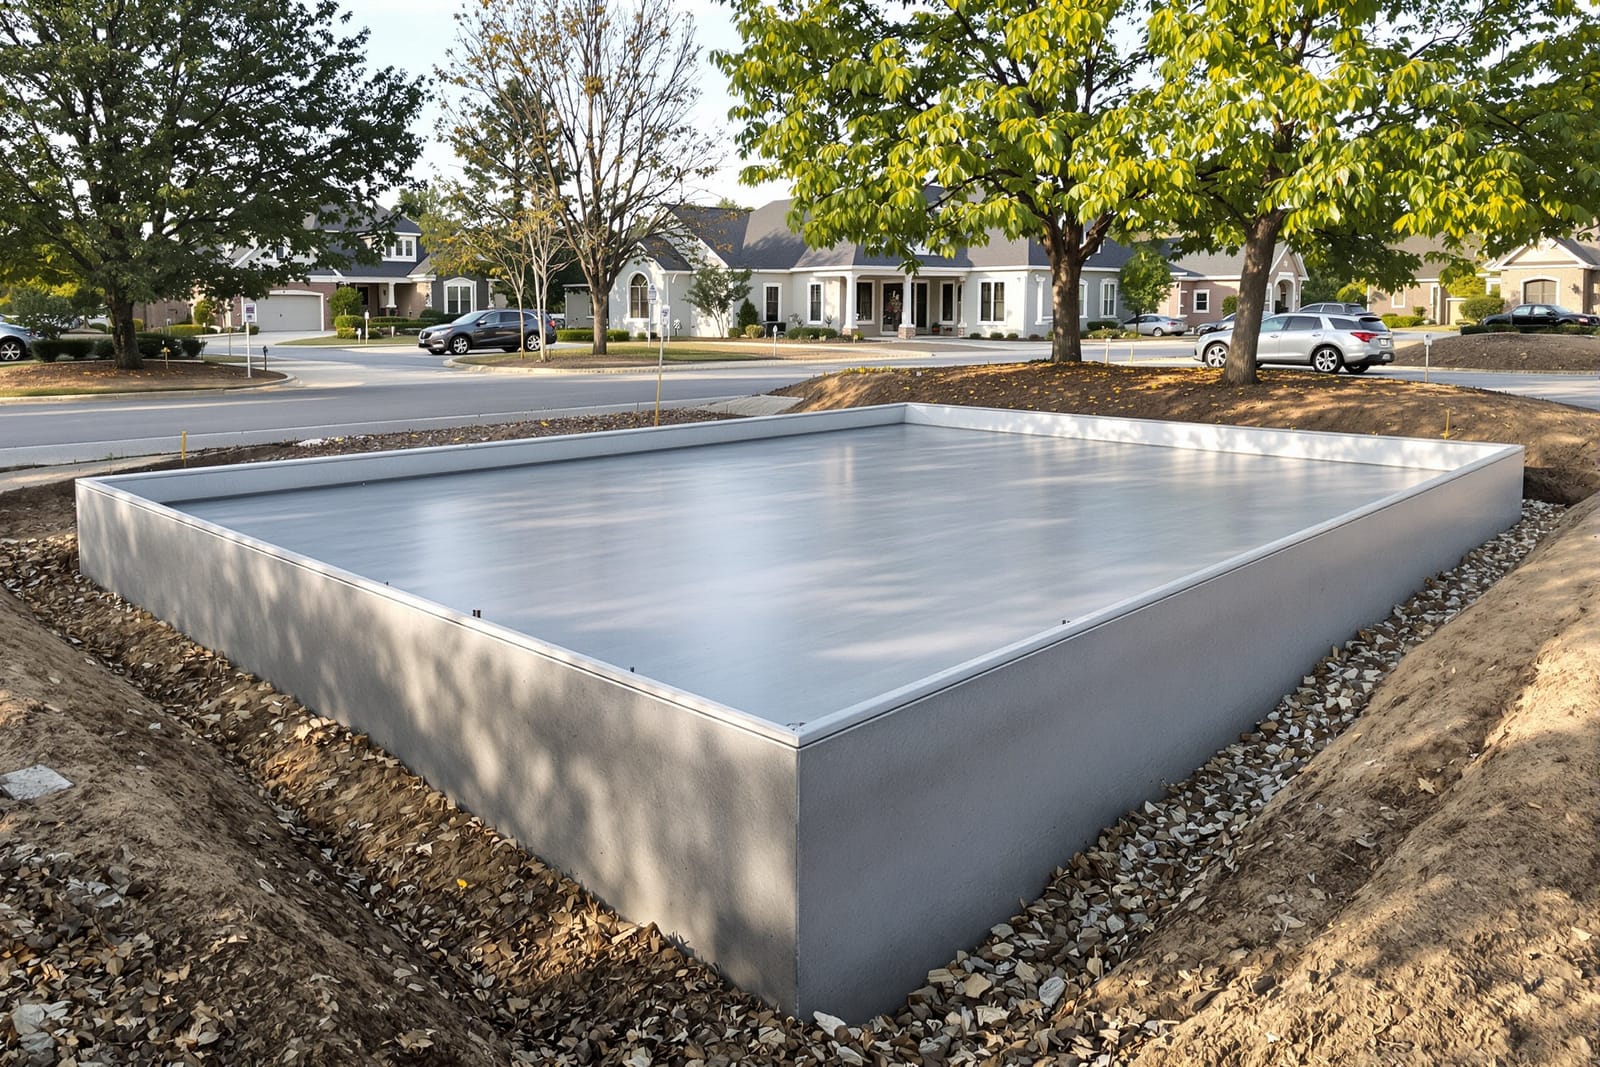
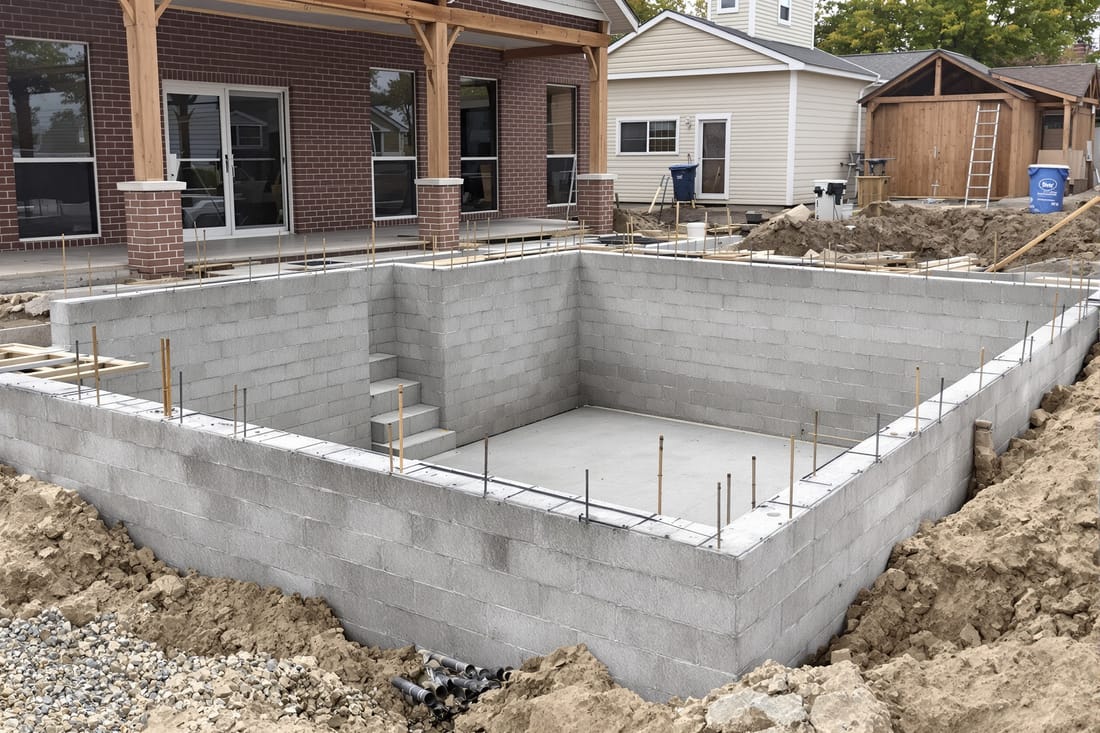
We construct commercial concrete foundations and footings in San Antonio, TX that meet stringent engineering requirements. Our team handles excavation, reinforcement, anchor bolts, and precise pours for building pads, grade beams, and continuous footings. You get level, accurate foundations that support commercial structures safely.
Premier Concrete San Antonio provides professional commercial concrete foundations throughout San Antonio, TX, Texas and the surrounding area. Our licensed, insured crew delivers safe, clean, on-time work with a free estimate before anything begins. Call (210) 794-7500 or request your free quote.
Commercial Concrete Foundations Built for San Antonio Properties
Commercial concrete foundations in San Antonio have to deal with expansive clay soils, sudden rainstorms, and intense summer heat. Premier Concrete San Antonio designs and builds foundations and footings that are tailored to those conditions, not just pulled from a textbook detail.
We pour foundations for retail centers, warehouses, tilt-wall buildings, restaurants, schools, and office build-outs across Bexar County. Whether you are putting up a new metal building on the South Side or expanding a medical office near the Medical Center, we look at your actual site conditions, the building load, utilities, and how the space will be used before we recommend a foundation system.
Our crews are local, so we are familiar with City of San Antonio development rules, drainage requirements, and inspection procedures. From soil testing to final anchor bolt layout, we focus on predictable performance and clear communication with your GC, architect, or facilities team.
How We Plan and Design Your Commercial Concrete Foundation
A reliable commercial concrete foundation starts with good information. For most projects in the San Antonio area, Premier Concrete San Antonio begins with a geotechnical report. A licensed geotech firm samples your site soil to identify expansive clays, rock depth, and groundwater. That report, plus your structural drawings, guides foundation thickness, rebar size, and footing layout.
Next, we coordinate with your design team to confirm column loads, wall locations, slab joint layout, and any special requirements such as equipment pads, heavy storage areas, freezer floors, or dock levelers. In San Antonio, it is common to increase reinforcing and thickened slab areas where pallet racks, coolers, or heavy machinery will sit so you avoid slab cracking and settlement under point loads.
We also review practical issues that affect long-term performance. For example, if your building uses tilt-wall panels, we plan embed plates and panel bracing locations. If your business needs exact floor flatness for racking or manufacturing equipment, we specify appropriate finishing tolerances. During this phase, we can usually point out cost-saving options, such as adjusting footing sizes where loads are lower, without sacrificing safety or code compliance.
Foundation Types We Install for Commercial Projects
San Antonio commercial projects use several foundation types, and choosing correctly affects both cost and performance. Premier Concrete San Antonio installs:
Slab-on-grade foundations. Common for retail, restaurant, office, and light industrial buildings. These are concrete slabs poured directly on prepared subgrade, often with thickened edge beams and interior footings under load-bearing walls. We adjust slab thickness and rebar patterns based on building use, like forklift traffic or heavy shelving.
Pier and beam systems. Where soils are highly expansive or cut-and-fill is uneven, concrete piers carry loads down to more stable strata. A grade beam connects the piers and supports the structure. This is often used for larger warehouses or where the geotech report flags high movement potential.
Mat or raft foundations. For some heavy or irregular load buildings, a thicker, heavily reinforced slab spreads loads across a wide area. This can be more efficient than multiple isolated footings, especially on certain clay soils.
Isolated and continuous footings. For pre-engineered metal buildings and certain structural steel frames, we install isolated spread footings under columns and continuous strip footings under walls. Accurate anchor bolt placement is critical here so the steel frame bolts up correctly without costly field modifications.
We walk you through the pros and cons of each option, considering soil conditions, schedule, budget, and your long-term use of the building.
Our Step-by-Step Process for Commercial Concrete Foundations and Footings
Premier Concrete San Antonio follows a structured, field-tested process so that what is on paper becomes a foundation that actually performs on your site.
1. Layout and excavation. Using your approved site plan and benchmark elevations, we shoot grades with laser levels and mark footing lines, slab edges, and column centers. Our crew excavates for footings and piers to the depths specified in the engineering, and we stockpile or haul away spoil depending on the site plan.
2. Subgrade preparation and moisture control. In San Antonio clays, proper subgrade work is critical. We compact subgrade in layers to the density required by the geotech, then install select fill or base if required. For many commercial slabs we add a moisture barrier to help control vapor transmission for flooring finishes like vinyl or epoxy.
3. Formwork and reinforcement. We build forms for grade beams, thickened edges, and piers with enough bracing to hold during large pours. Rebar cages are tied according to the structural drawings, with correct bar laps and clear cover. Our foreman checks bar size, spacing, and chairs so steel stays in place when the concrete goes in.
4. Embed and anchor placement. Before the pour, we set anchor bolts, column templates, plumbing sleeves, electrical conduits, and any special embeds. For metal buildings and tilt walls, bolt patterns are double-checked against the steel shop drawings since misaligned anchors can create major delays.
5. Concrete placement and finishing. We schedule ready-mix deliveries to match pour size and site access, often early morning during summer to avoid excessive heat. Our crews place, vibrate, and screed the concrete, then use power trowels to achieve the specified finish and flatness. Where control joints or doweled construction joints are required, we cut or install them on schedule to manage cracking.
6. Curing and protection. To prevent rapid moisture loss in the South Texas heat, we apply curing compound, use wet curing methods, or a combination, depending on specification. We also protect fresh concrete from early traffic and heavy loads until it reaches design strength.
7. Inspection and documentation. Throughout the process, we coordinate inspections by the City of San Antonio or suburban jurisdictions, as well as any third-party special inspections. We provide pour tickets, rebar inspection notes, and test reports for your project records.
Cost Factors for Commercial Concrete Foundations in San Antonio
Foundation costs vary widely, and knowing why helps you budget realistically and compare bids fairly. At Premier Concrete San Antonio, we explain the drivers instead of just giving a lump sum.
Soil conditions. Expansive clay, rock near the surface, or areas that need undercutting and replacement with select fill will increase excavation, hauling, and material costs. A good geotech report up front can actually save money because the design will match the real soil conditions.
Foundation type and thickness. A simple slab-on-grade with light loads costs less per square foot than a pier and beam system with deep drilled piers and heavy reinforcing. Increased slab thickness or thicker grade beams for heavy machinery or storage loads also add to material and labor.
Reinforcing steel. Rebar size, spacing, and the amount of dowels or special detailing for seismic or wind uplift can significantly change cost. Projects near flood zones or with specific uplift requirements may need additional reinforcing and hold-down systems.
Access and phasing. Tight downtown San Antonio sites, limited truck access, or multi-phase pours around an operating business can add mobilizations, flagging, and labor time. Large, open sites usually allow more efficient pours and lower unit cost.
Finishes and tolerances. Higher floor flatness or surface finish requirements for racking systems, polished concrete, or epoxy floors often mean more manpower and time during and after the pour.
When we estimate your project, we break out major components like excavation, reinforcing, and concrete volumes so you can see what is driving your number and where changes might help control budget without compromising performance.
Common Foundation Problems in Our Area and How We Prevent Them
San Antonio’s climate and soil create patterns of foundation problems that we design against from the start. Premier Concrete San Antonio focuses on prevention so you are not dealing with costly repairs a few years after completion.
Soil movement and differential settlement. Our region’s clay soils swell when wet and shrink when dry. We counter this by following geotechnical recommendations on pier depths, subgrade moisture conditioning, and slab reinforcement. Proper site drainage design, including slopes away from the building and appropriate downspout extensions, also helps keep moisture levels more consistent.
Cracking and curling in slabs. Some cracking is normal, but we limit it and control where it occurs through proper joint spacing, dowels where necessary, adequate reinforcement, and timely saw-cutting. For large retail or warehouse slabs, we consider low-shrink or optimized mix designs that perform better on big pours.
Poor drainage and ponding. Flat commercial sites can trap water near foundations if elevations are not carefully managed. During layout, we confirm finished floor elevation and exterior grades so water flows away from the building, and we coordinate with your civil engineer to avoid creating low spots at doors and docks.
Improper anchor bolt placement. Misplaced anchors can stall steel erection or require expensive field fixes. Our crews use templates and layout checks before, during, and after concrete placement so column bolts line up with structural steel or pre-engineered metal building base plates.
We also review any existing nearby structures or slabs. If your new footing will be close to an existing building, we adapt the design and construction sequence to avoid undermining or damaging what is already there.
Permits, Scheduling, and Working With Your Project Team
Commercial concrete foundations in San Antonio must follow local building codes and permitting rules. Premier Concrete San Antonio works with your GC or directly with your team to streamline this process.
Permitting and inspections. Inside city limits, foundations typically require a building permit that covers structural work and inspections. Surrounding jurisdictions like Leon Valley, Live Oak, Converse, or Bexar County have their own requirements. We are familiar with the usual inspection stages, such as foundation steel inspection before pour and final structural review, and we schedule our work so inspectors can access what they need without slowing the schedule.
Coordination with other trades. Foundation success depends on early coordination with plumbing, electrical, and mechanical. Before we pour, we confirm all under-slab utilities, floor drains, conduit stubs, and sleeves are in place and tested. This reduces the risk of cutting or patching new concrete to fix missed items.
Scheduling around your operations. For additions or renovations at active facilities, such as restaurants, churches, or warehouses, we often pour phases during off-hours or weekends to reduce disruption. We also plan concrete deliveries to avoid peak traffic times when access is tight, especially in downtown or high-traffic corridors.
If you are planning a new commercial building or an addition in the San Antonio area, our team can review your preliminary plans, suggest suitable foundation options, and provide a realistic schedule that accounts for local inspections, weather seasons, and supply timelines.